
Project Summary
Listing photography, drone photography, virtual staging, a vertical walkthrough video and measured 2D floor plans for every building on this Lone Jack, Missouri acreage: two homes, a detached garage, a shed and a fishing cabin.
- Address
- 36408 Bynum Spur Rd, Lone Jack, MO 64070
- Services
- Photography
- Drone Photography
- 2D Floor Plan
- Virtual Staging
- Videography
Showcase
Photography
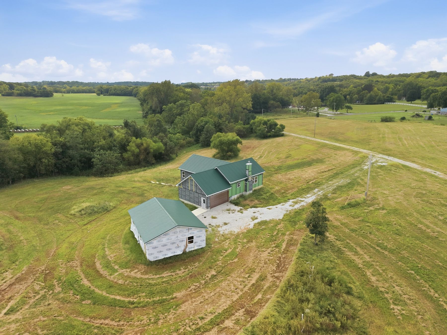
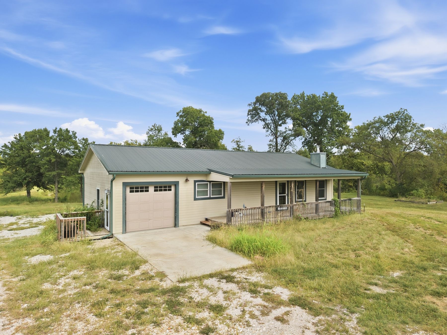
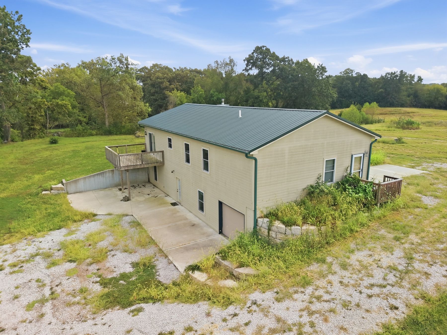
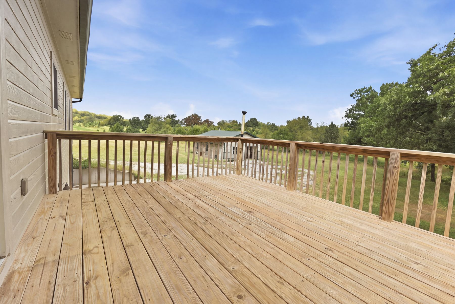
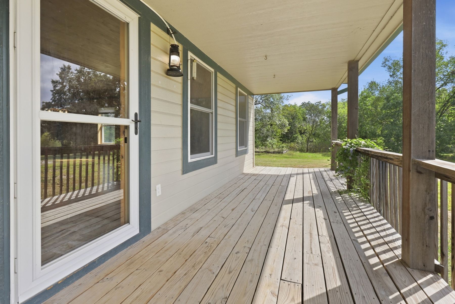
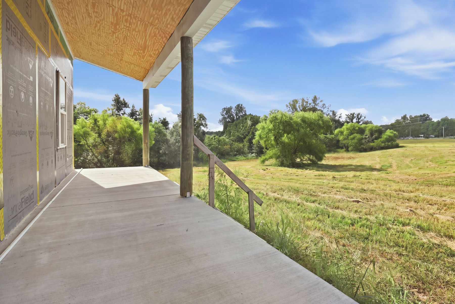
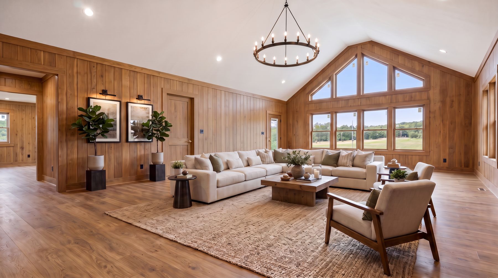
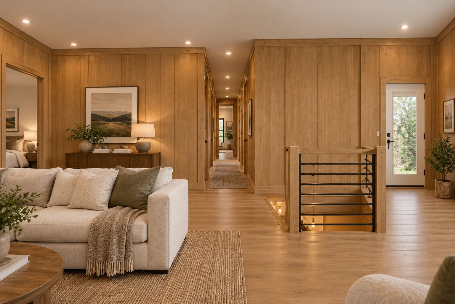
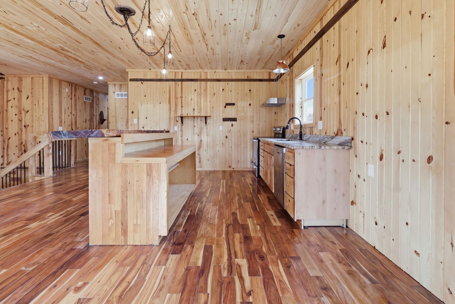
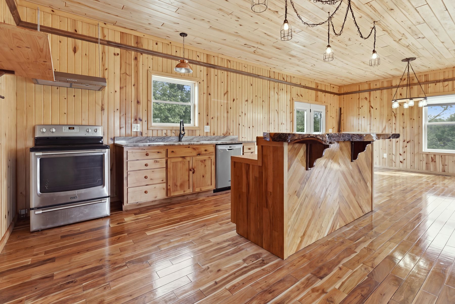
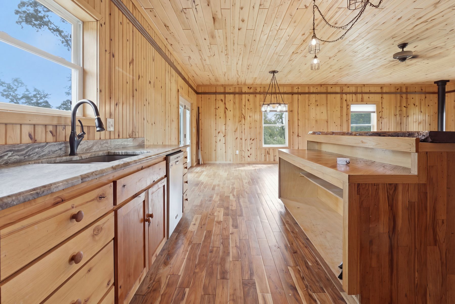
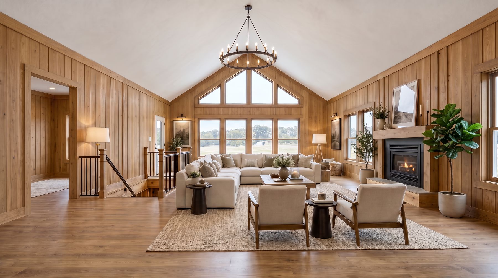
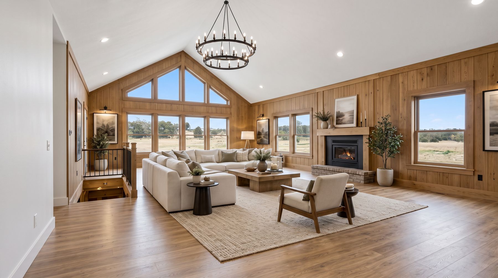
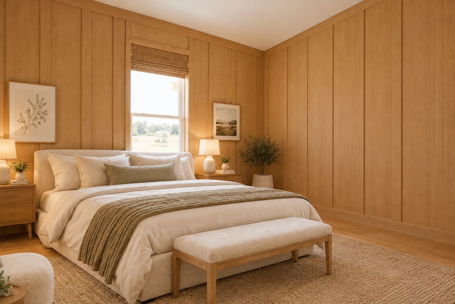
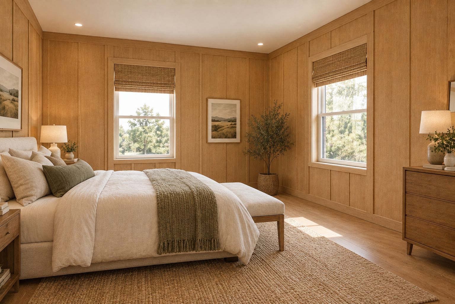
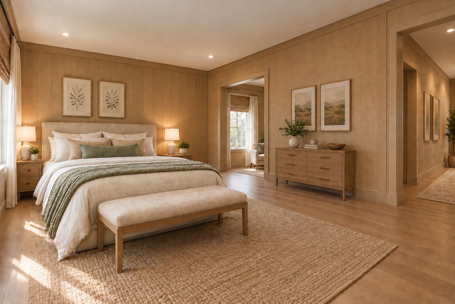
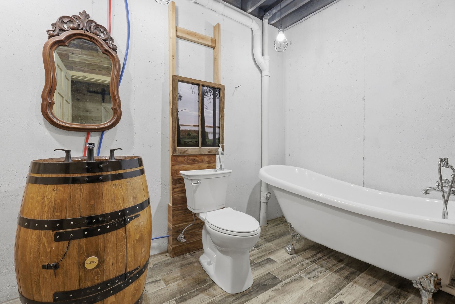
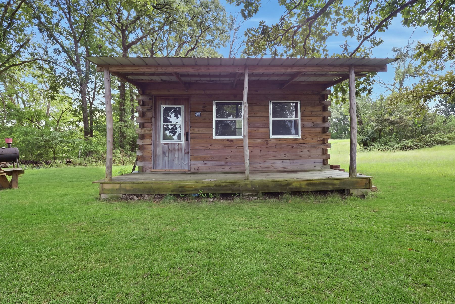
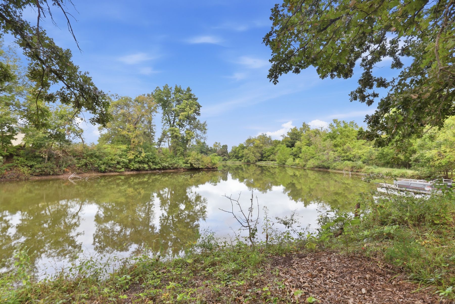
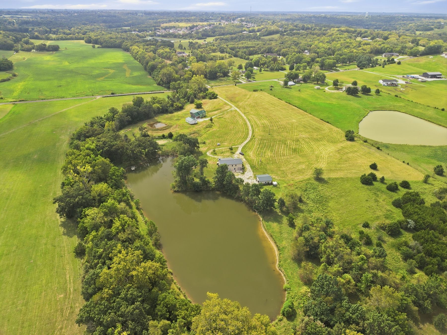
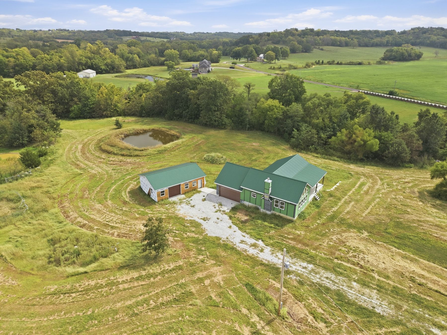
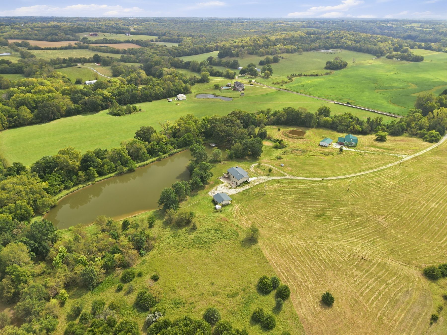
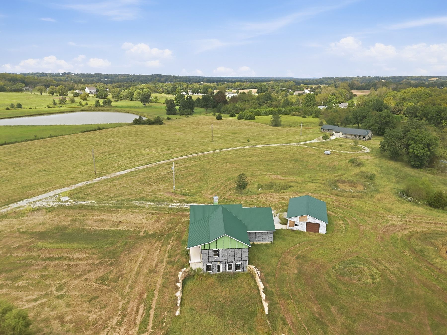
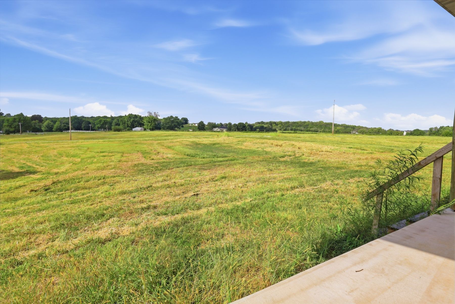
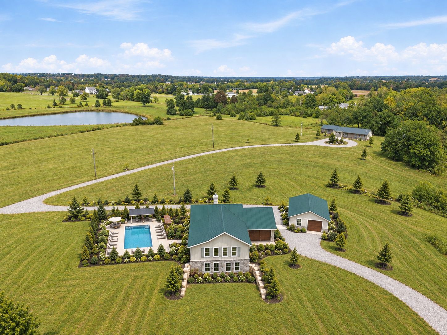 Concept rendering – pool not included
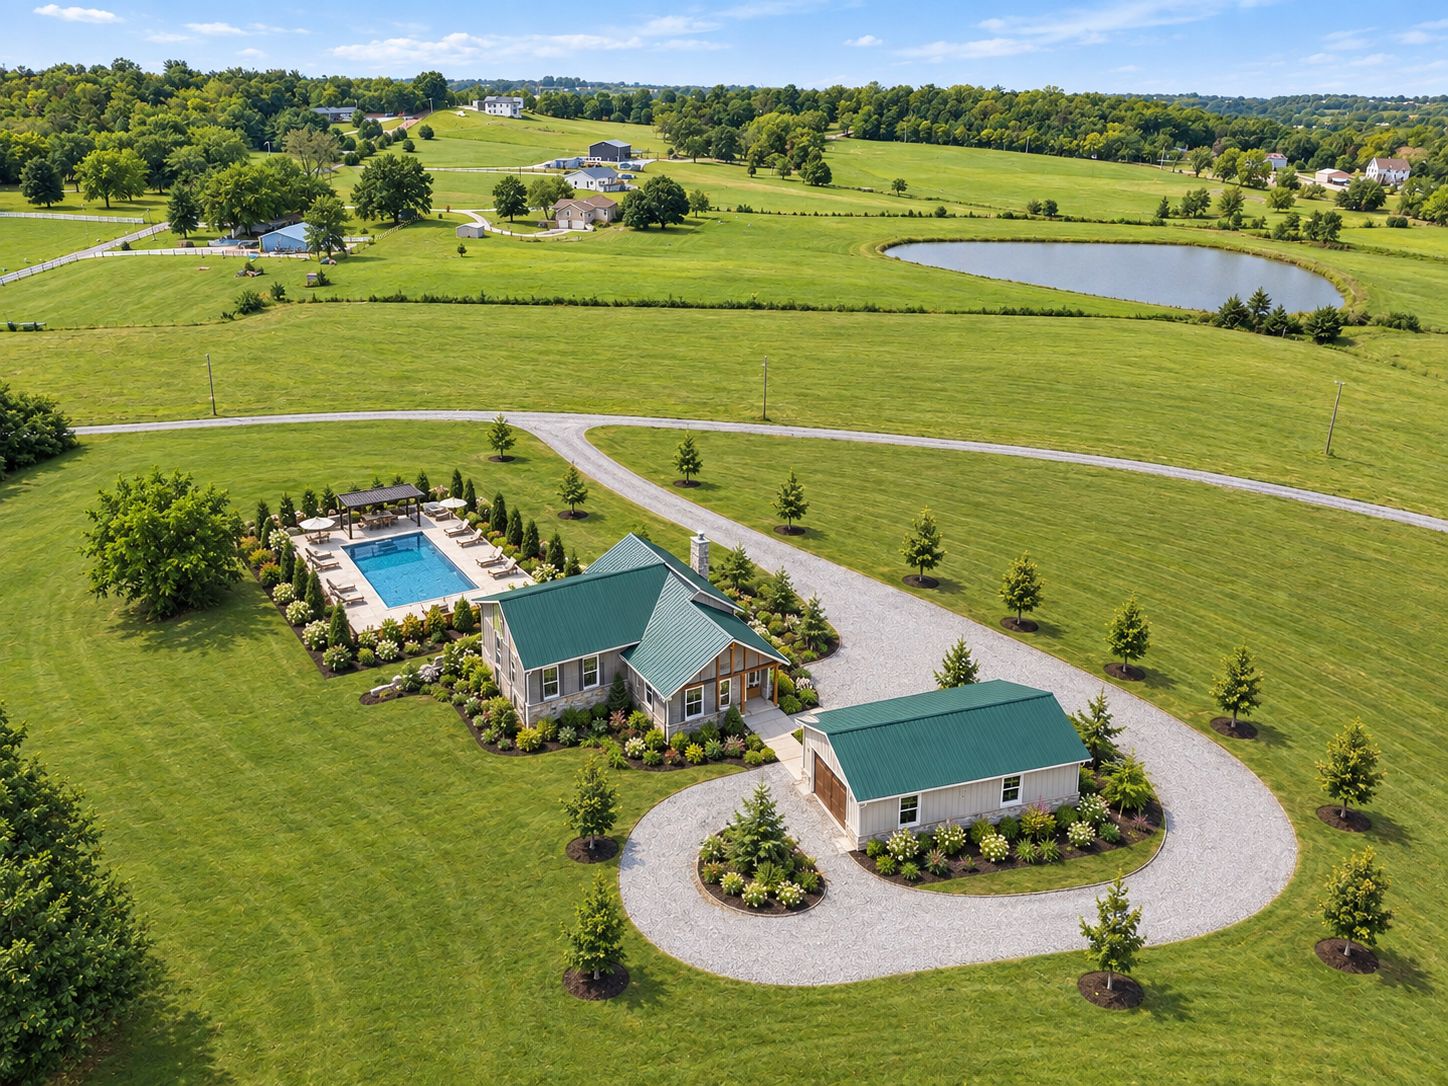 Concept rendering – pool not included
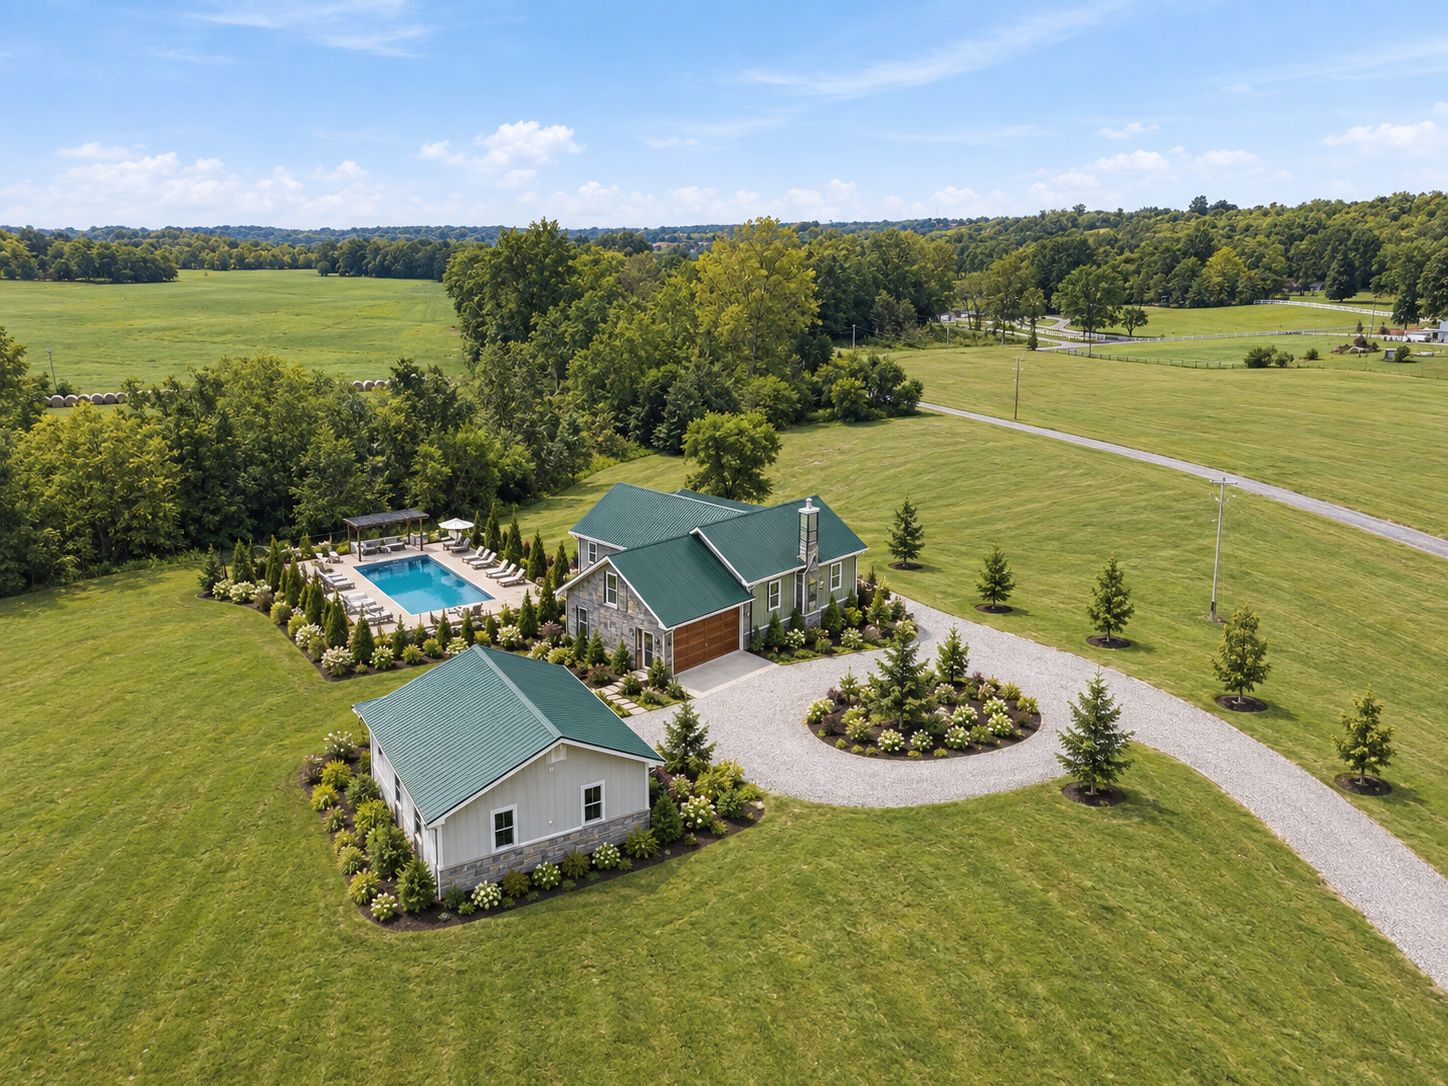 Concept rendering – pool not included
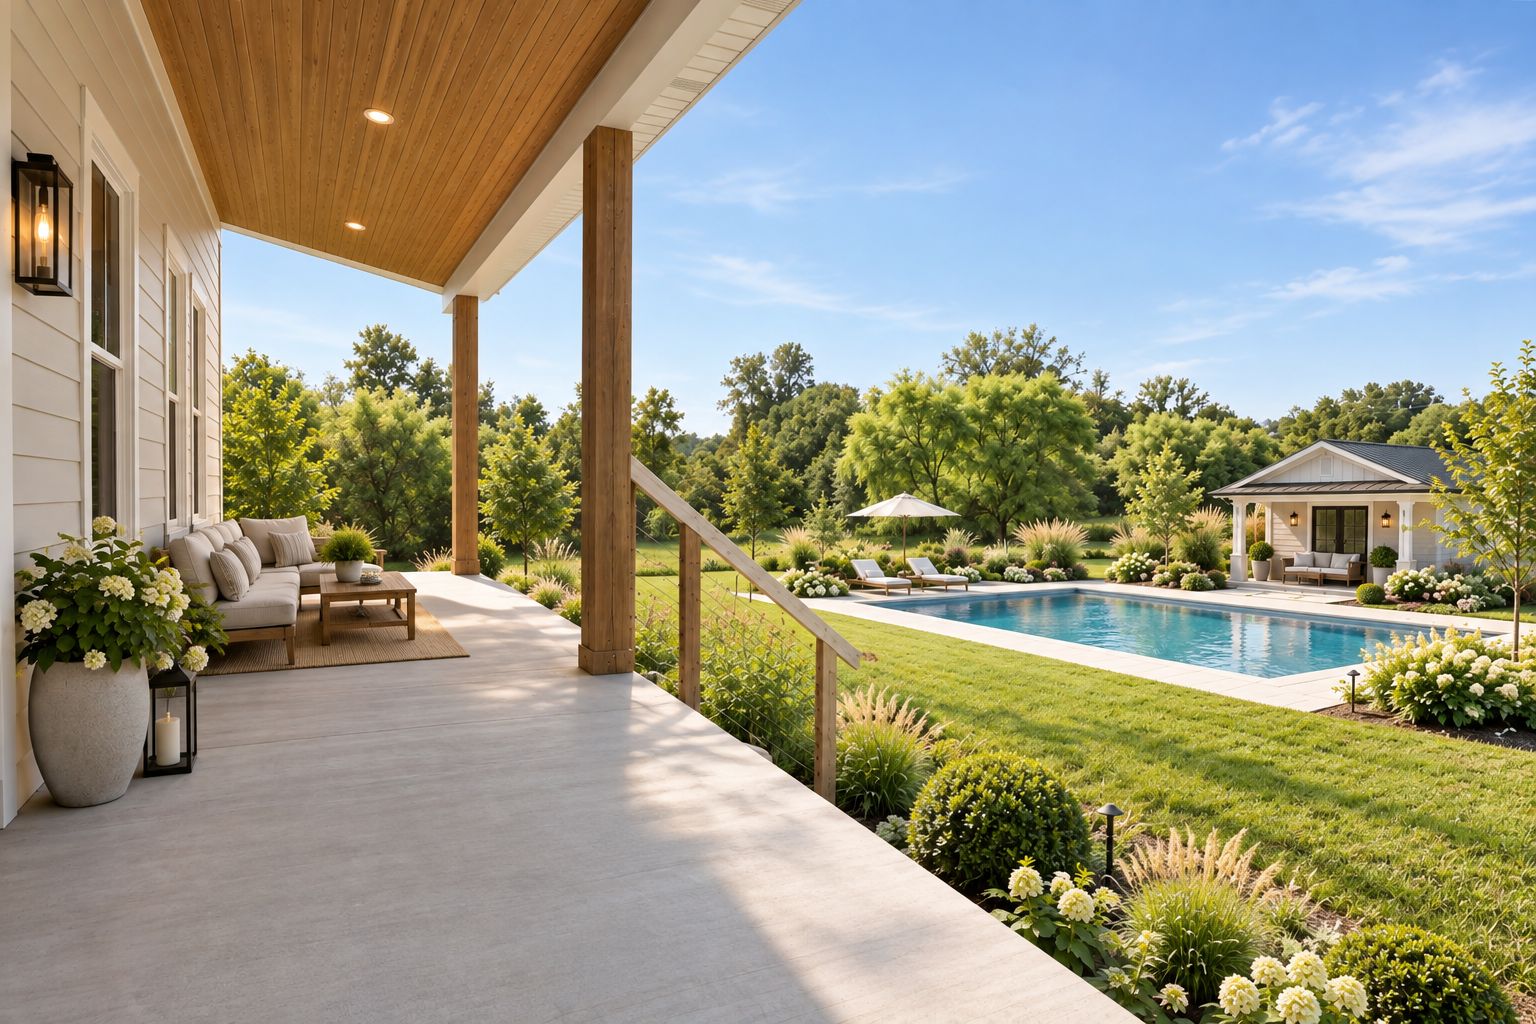 Concept rendering – pool not included
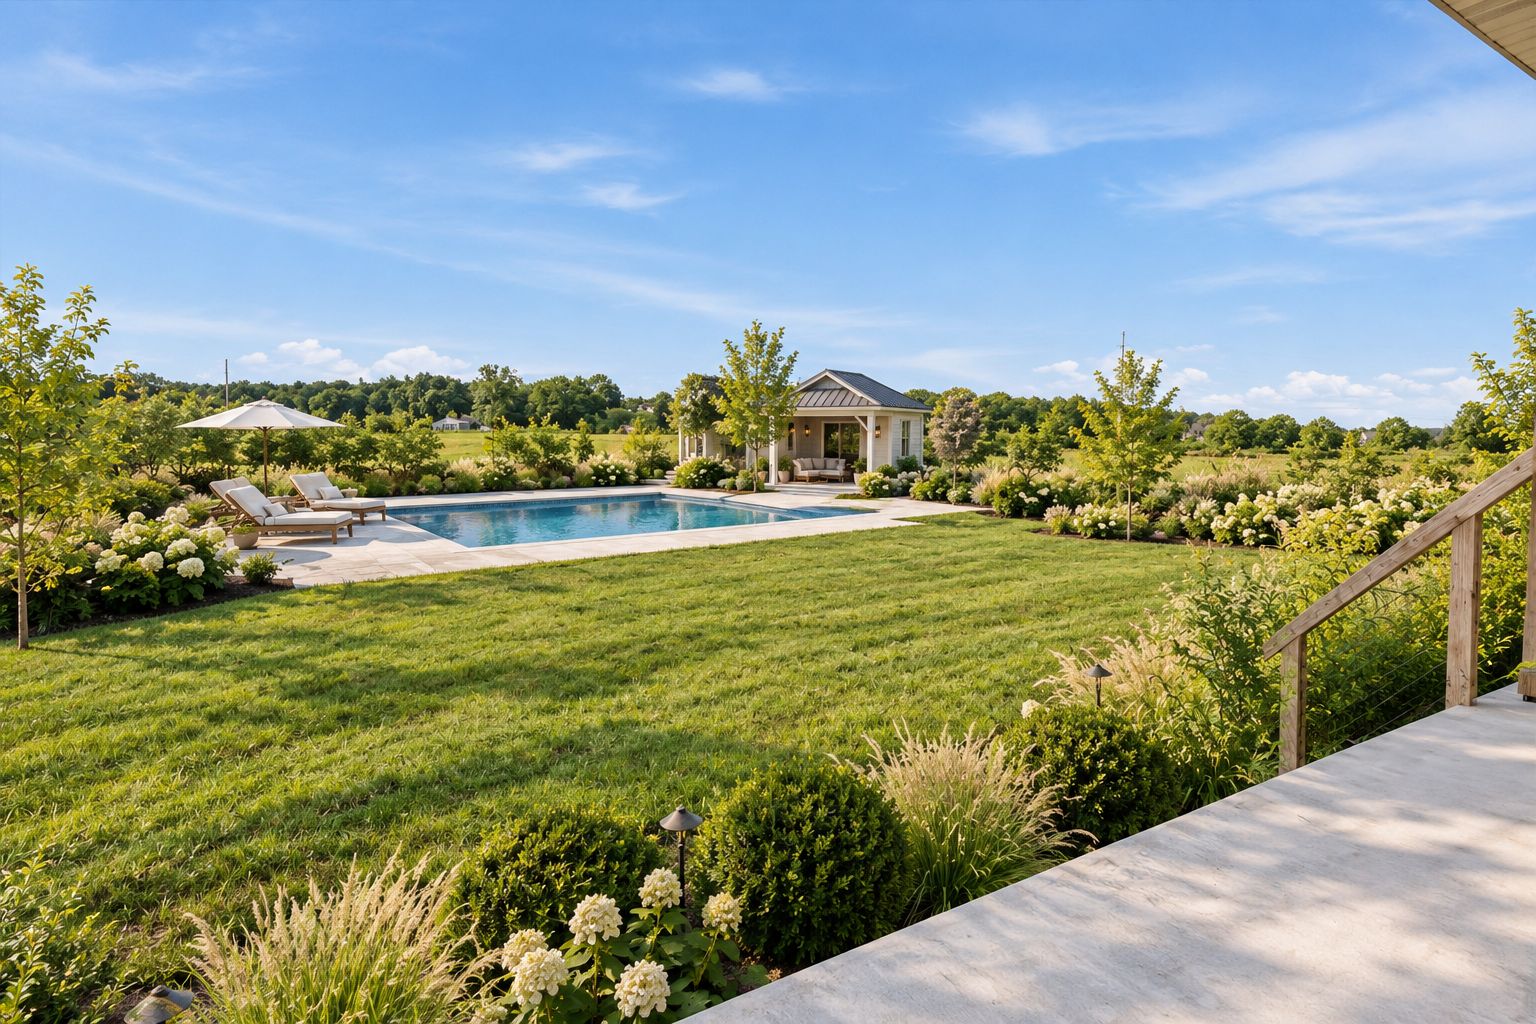 Concept rendering – pool not included
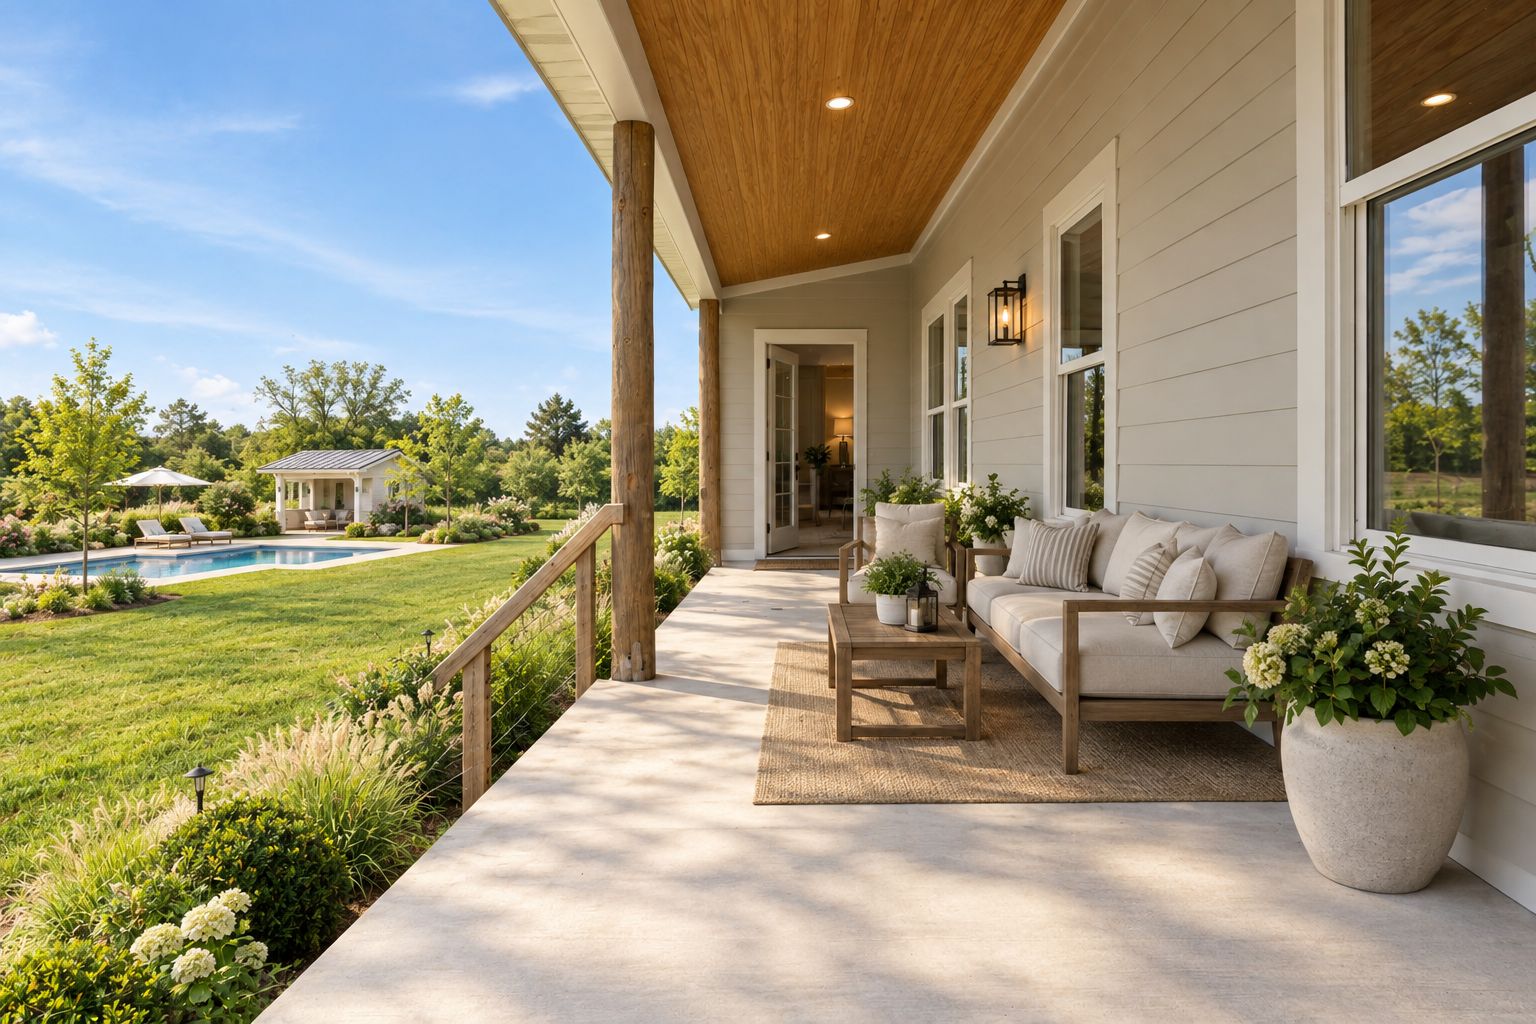 Concept rendering – pool not included
Showcase
Videography
Showcase
2D Floor Plans
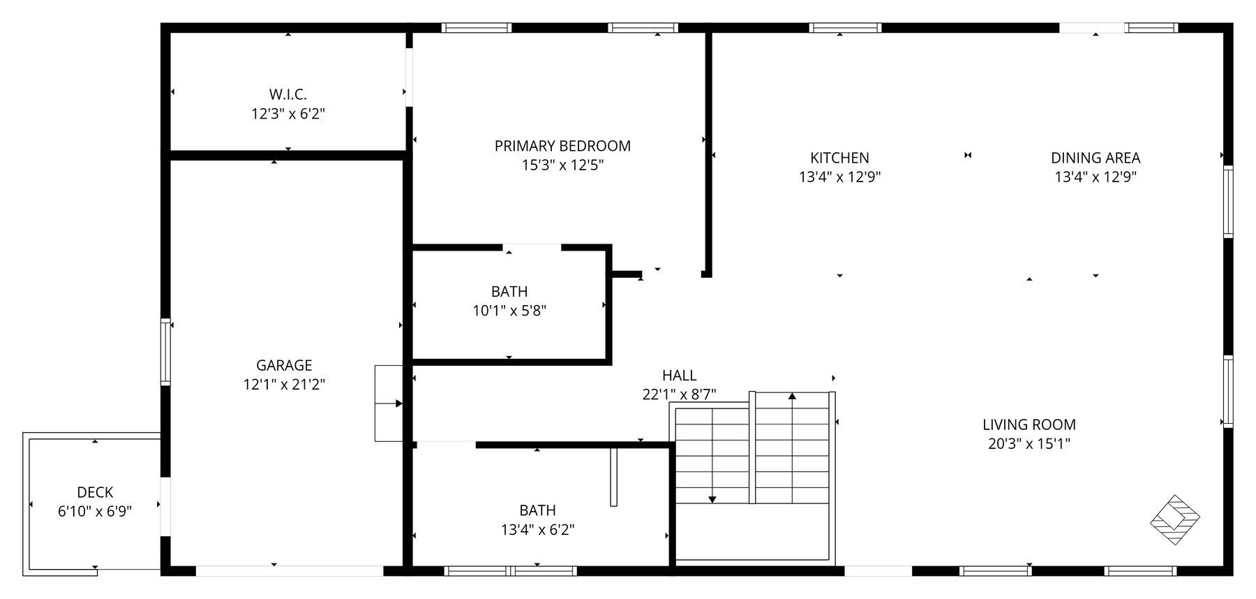
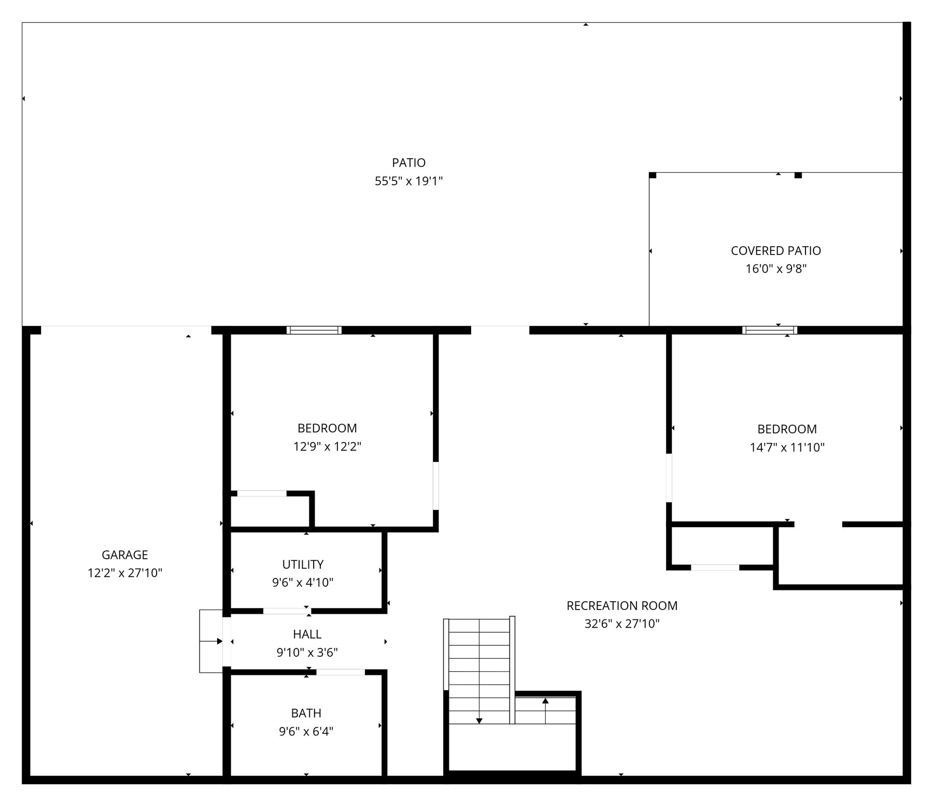
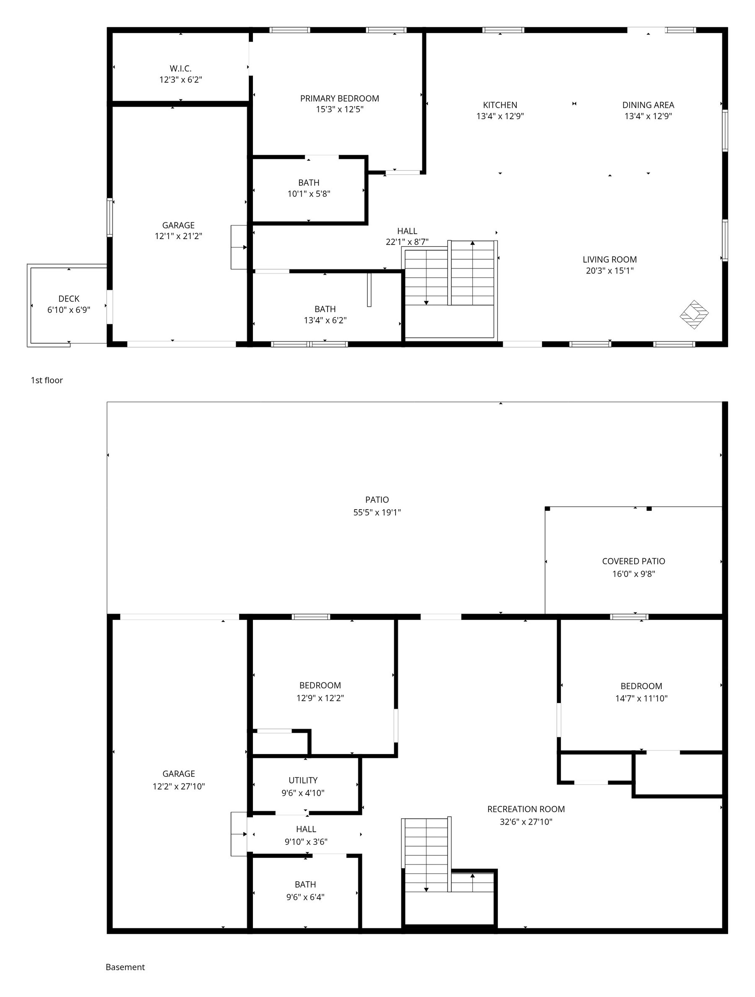
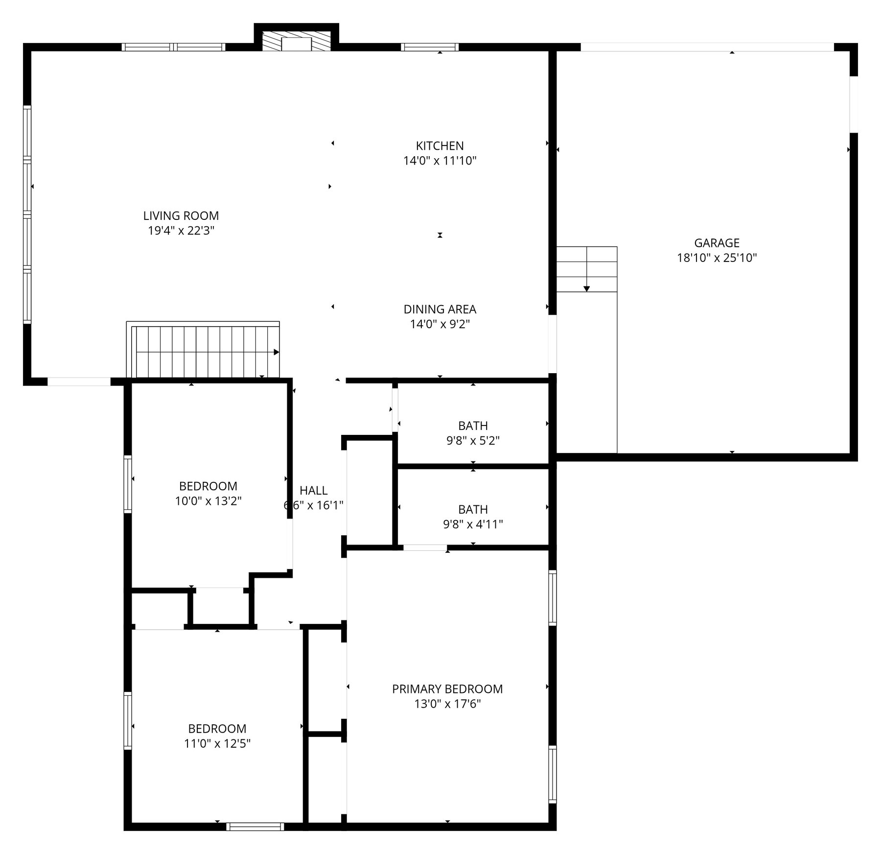
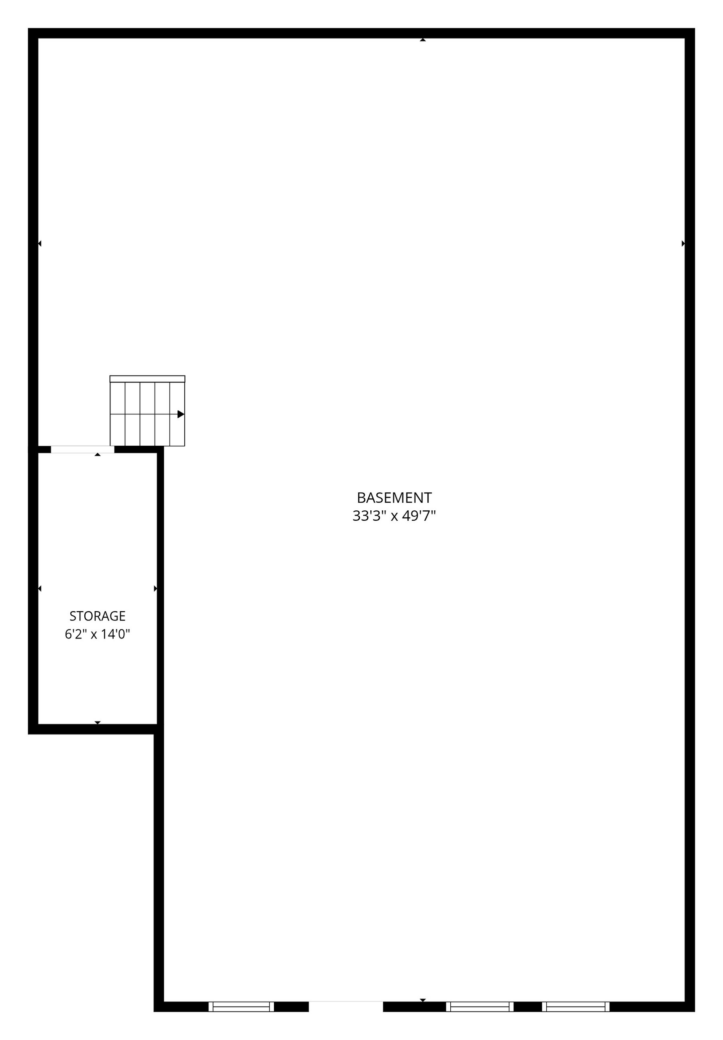
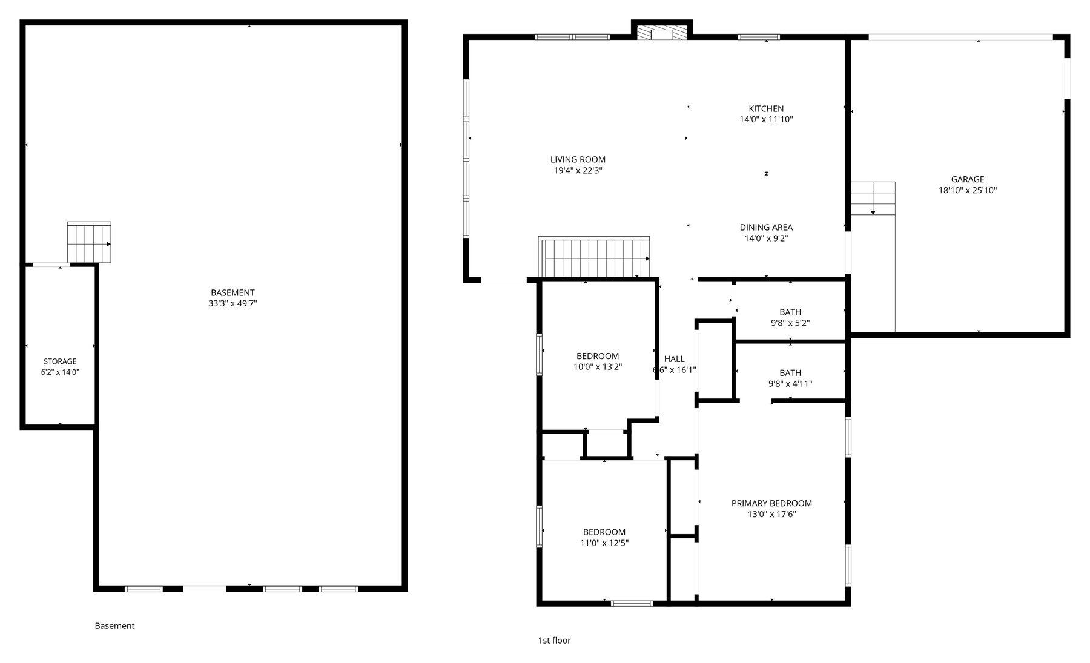
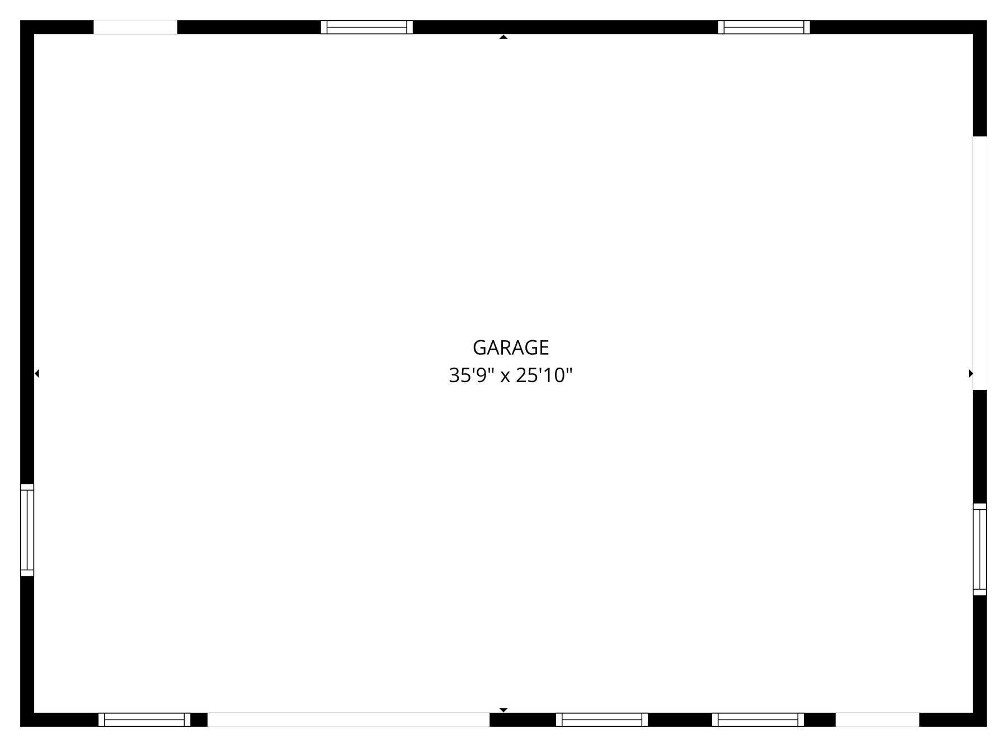
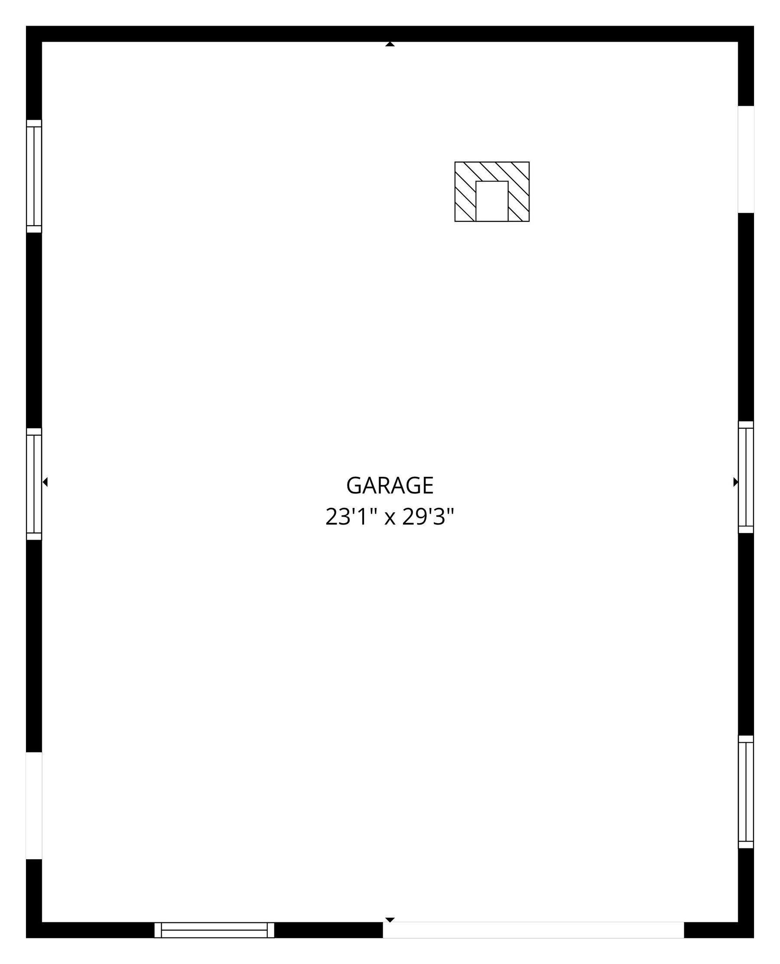
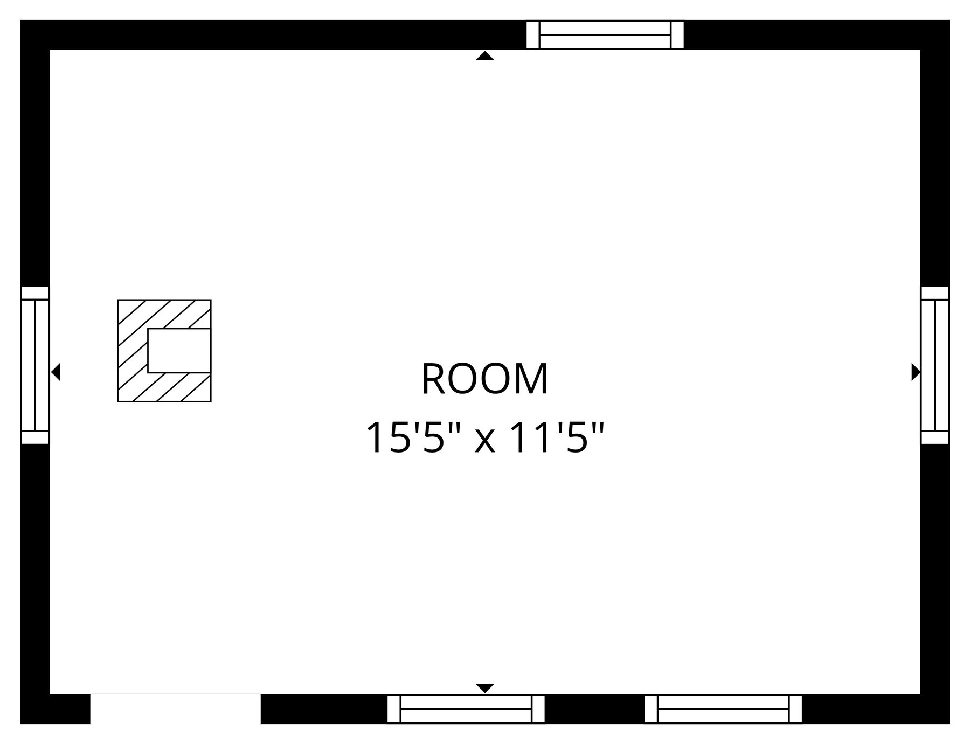
Showcase
Featured Projects
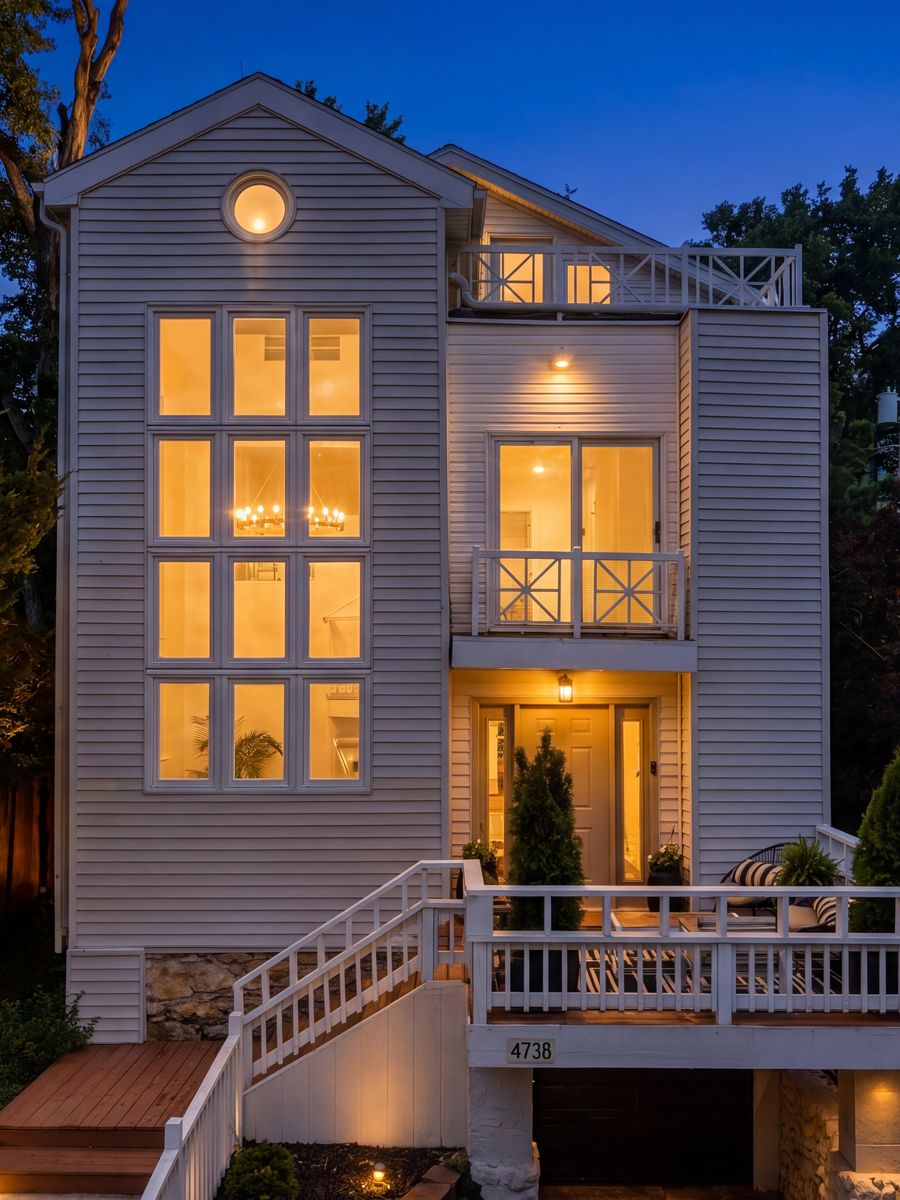 4738 Holly St, Kansas City, MO 64112
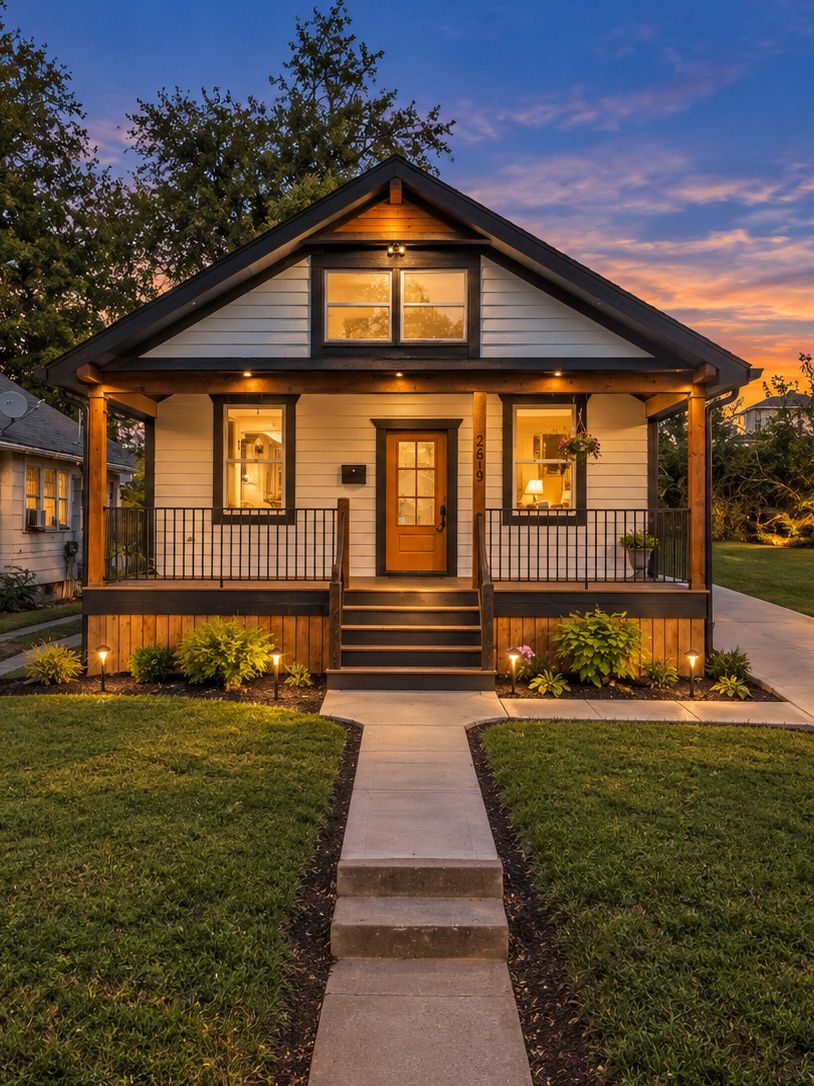 2619 N 20th St, Kansas City, KS 66104
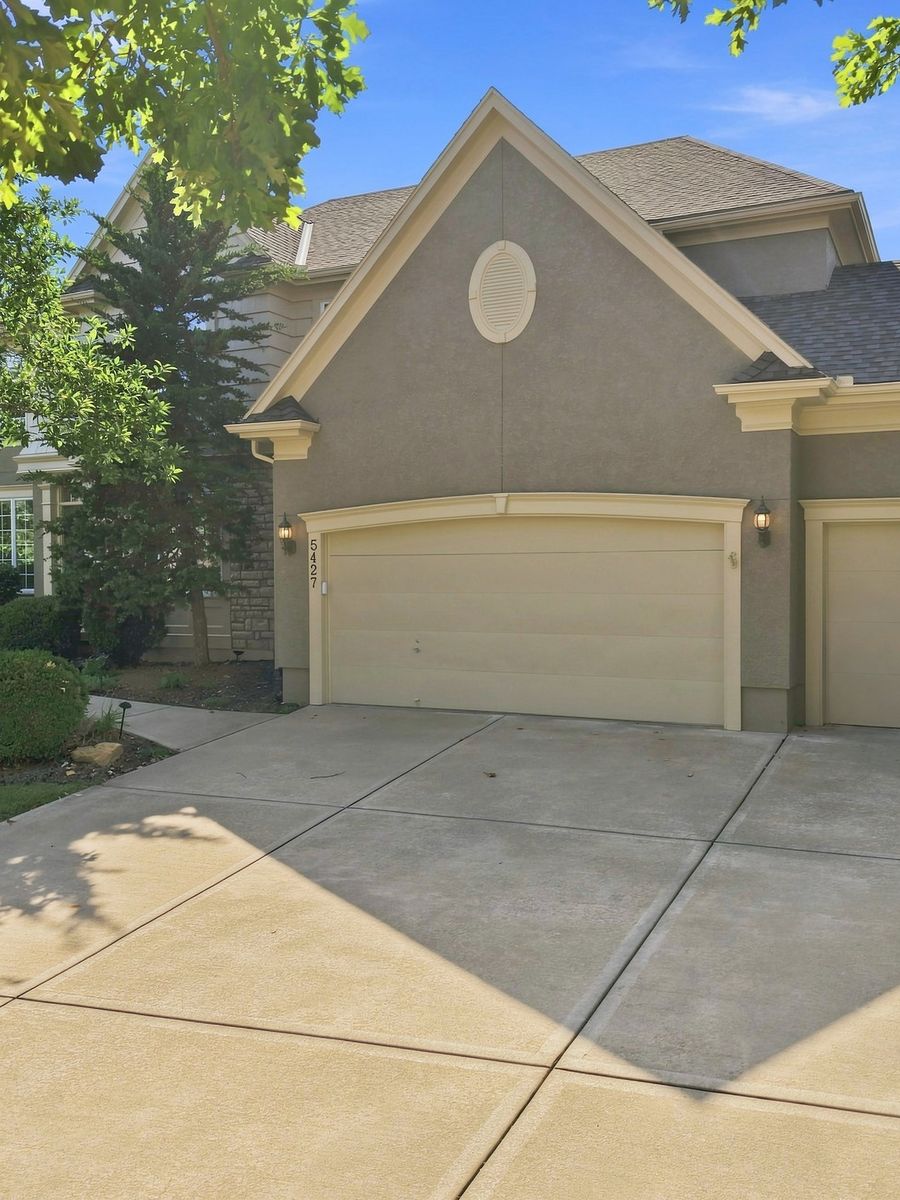 5427 164th Pl, Stilwell, KS 66085
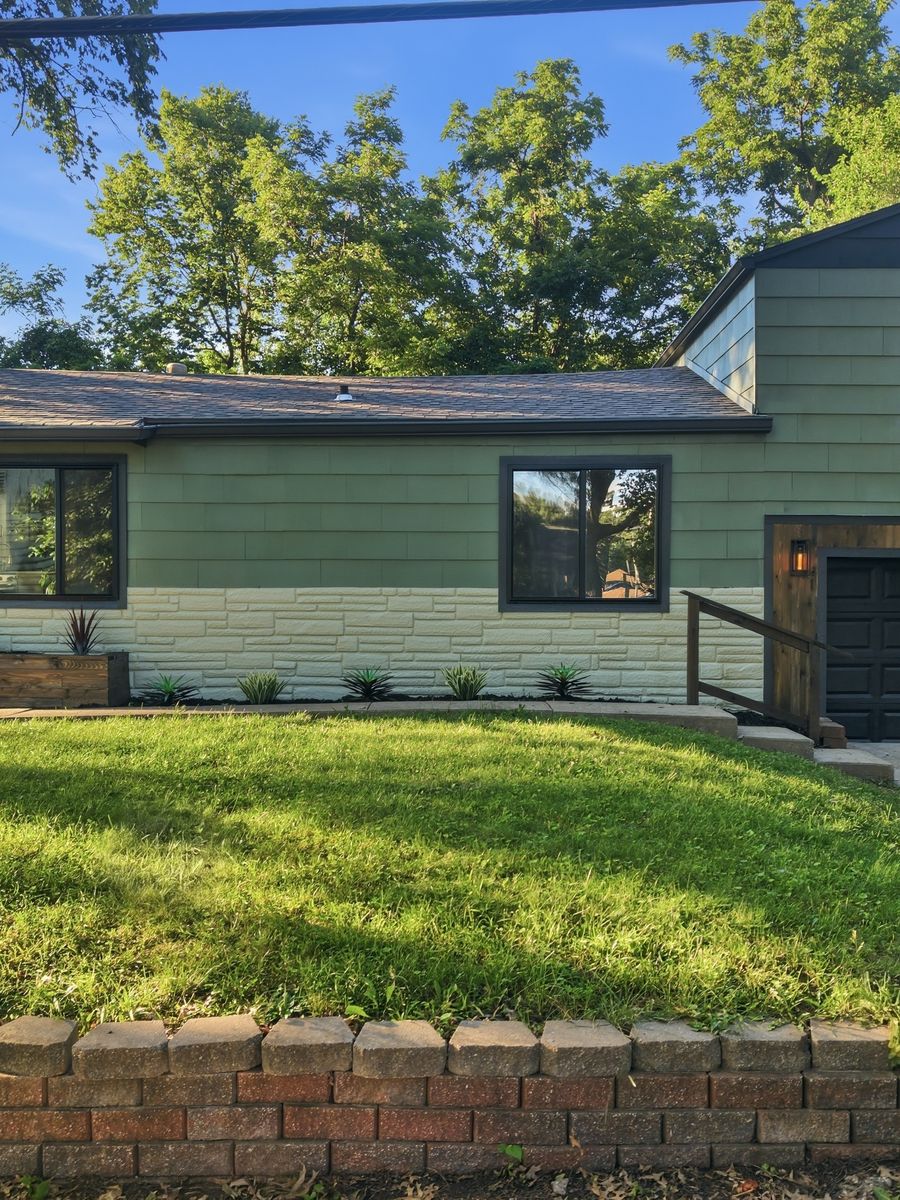 664 Doniphan St, Leavenworth, KS 66048
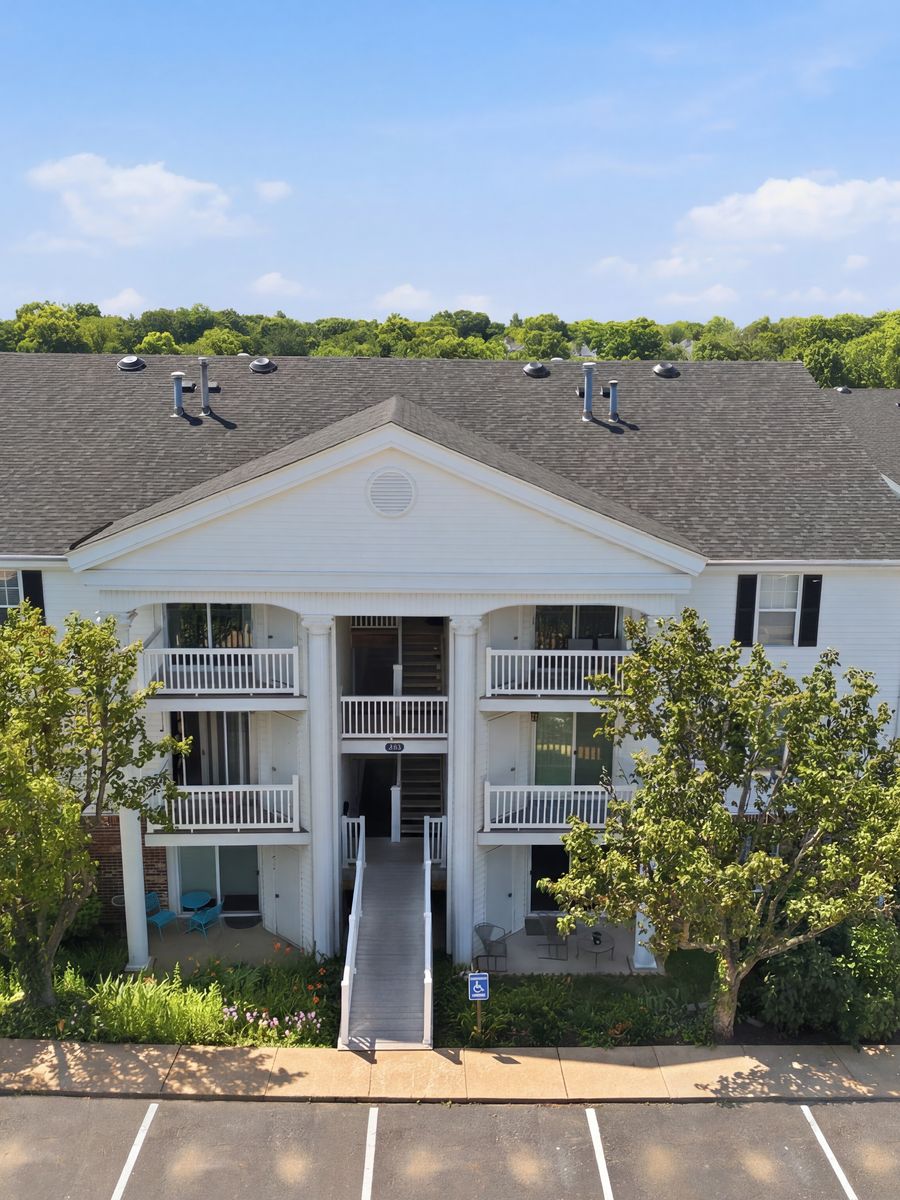 133 Jubilee Hill Dr Unit J, Grover, MO 63040
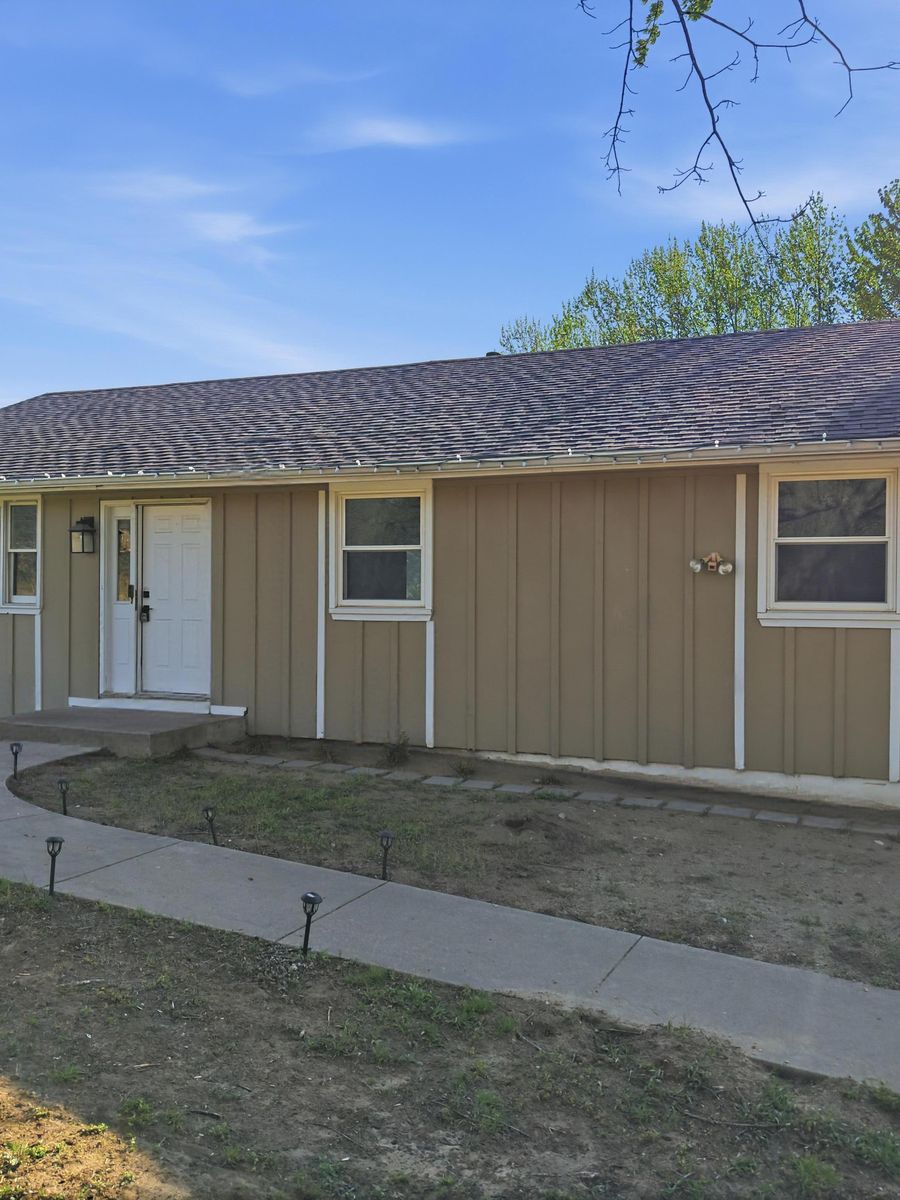 11056 230th St, Linwood, KS 66052
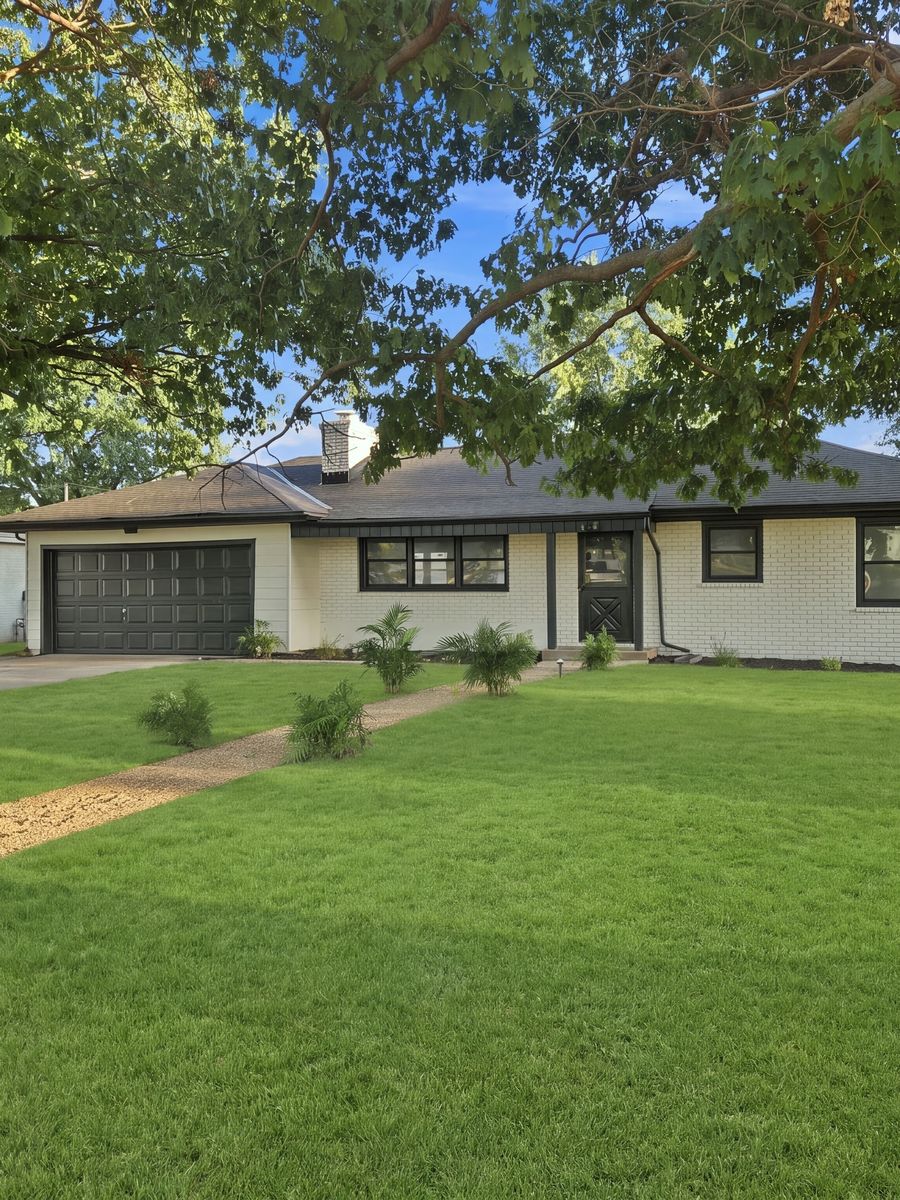 9277 State Ave, Kansas City, KS 66112
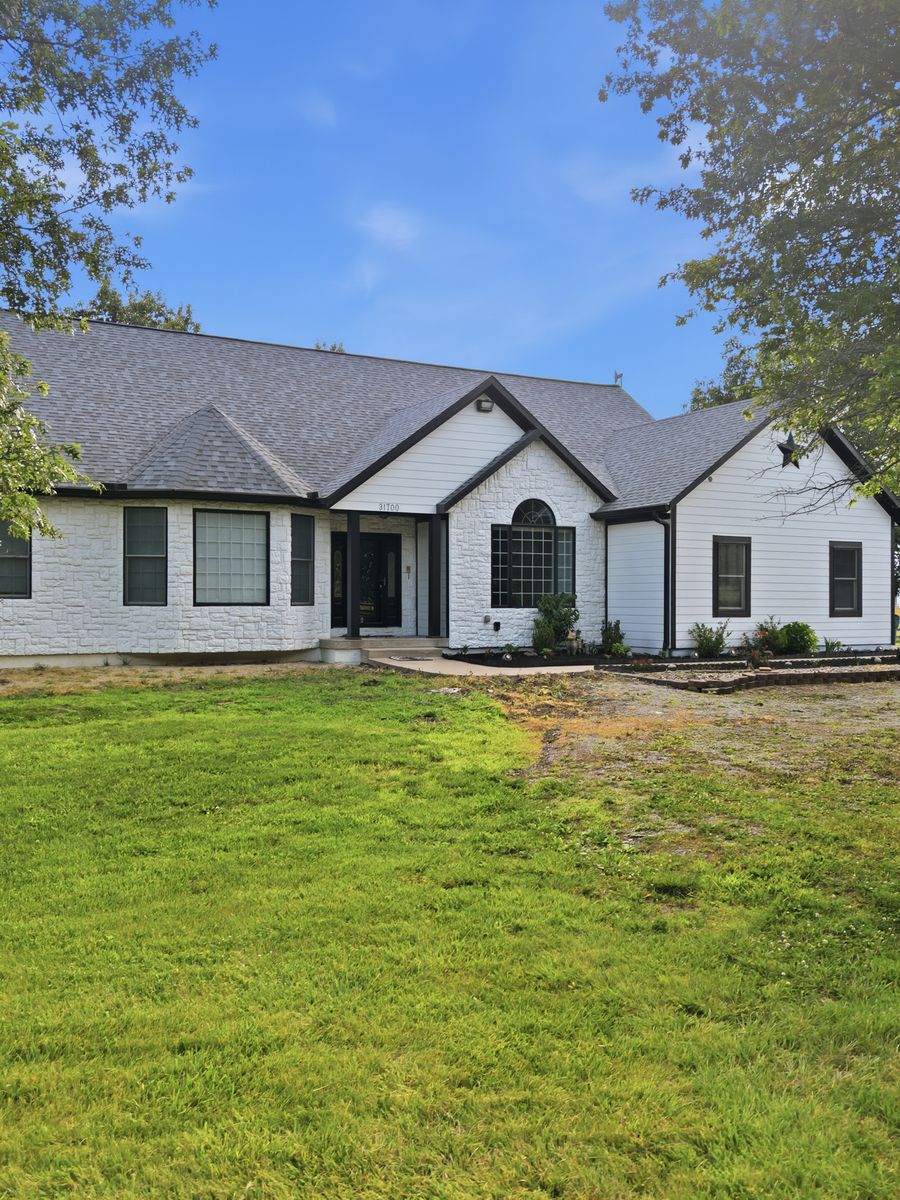 31700 Osawatomie Rd, Paola, KS 66071
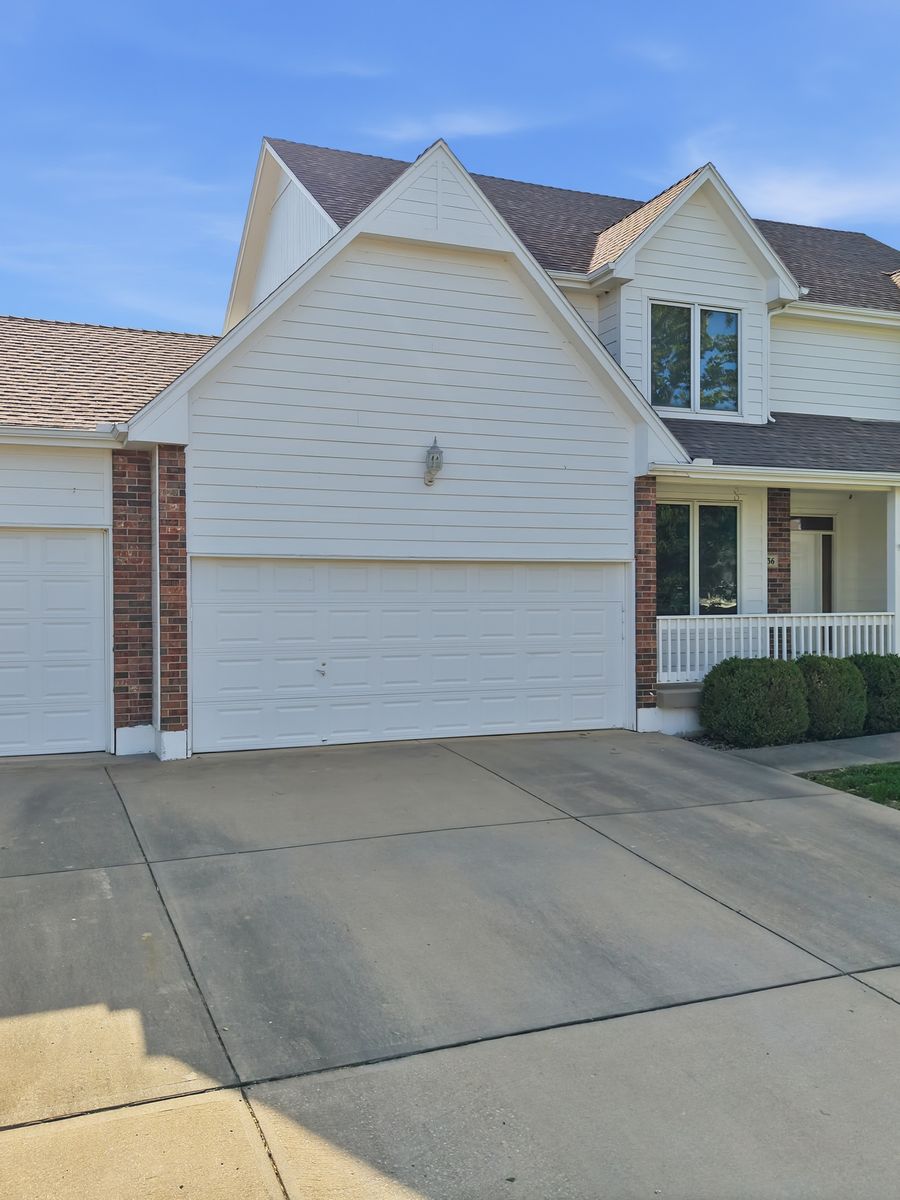 4536 SW Gull Point Dr, Lees Summit, MO 64082
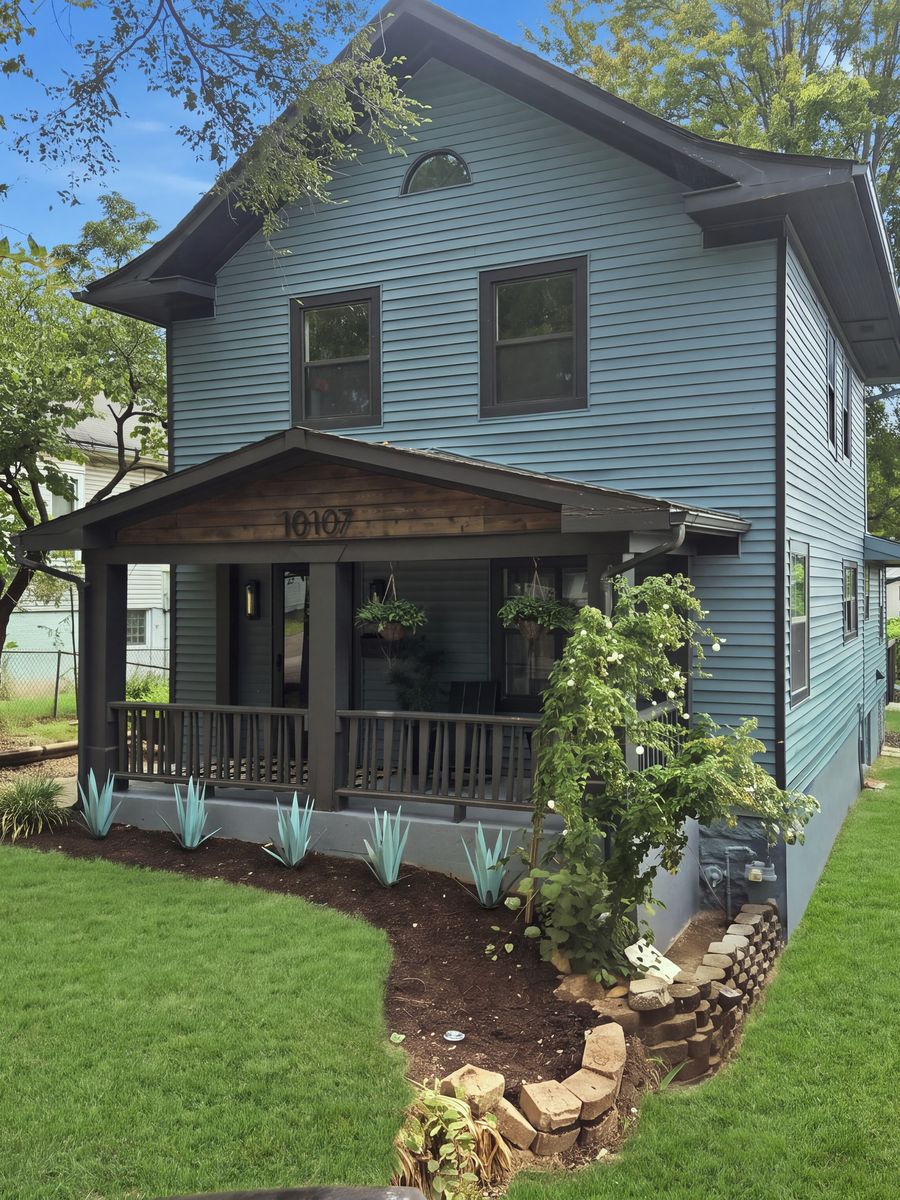 10107 E 11 St S, Independence, MO 64053
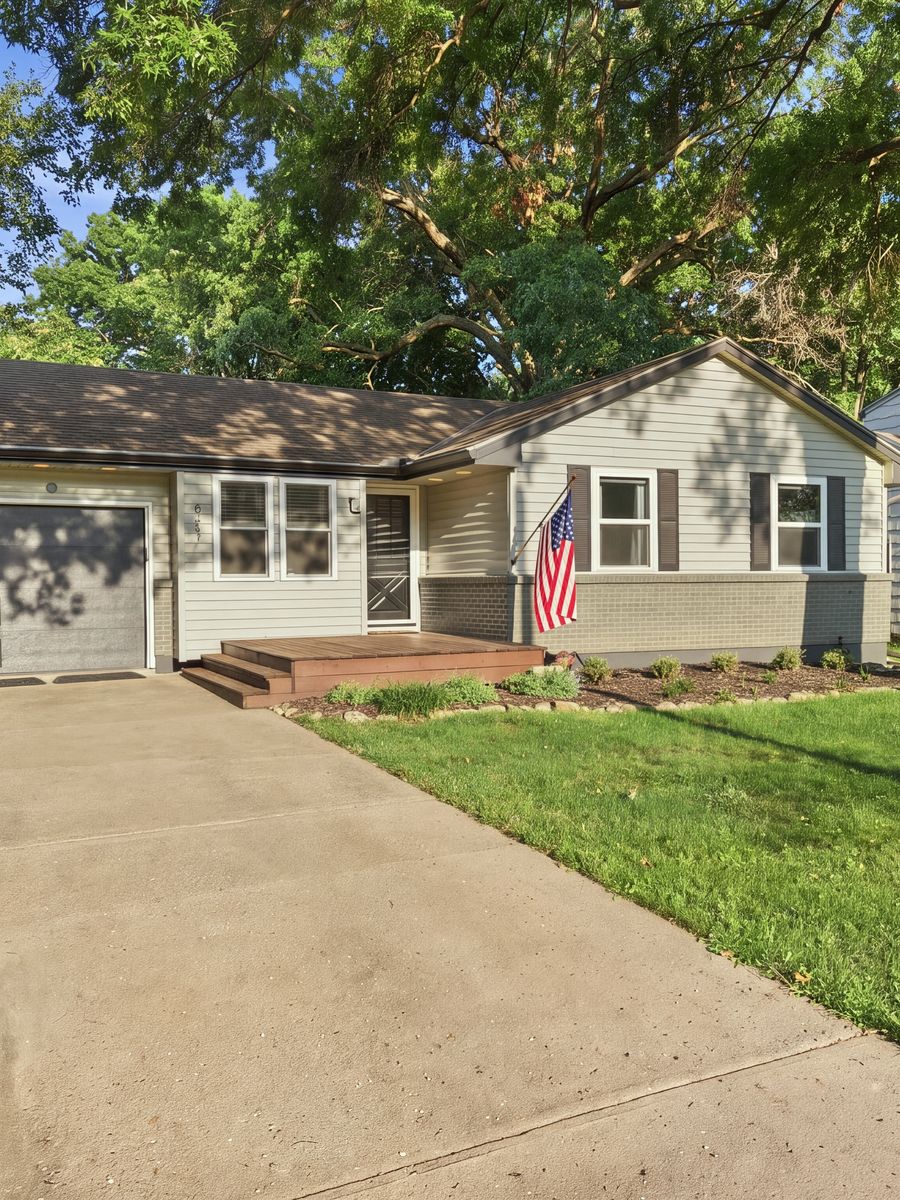 8417 Jarboe St, Kansas City, MO 64114
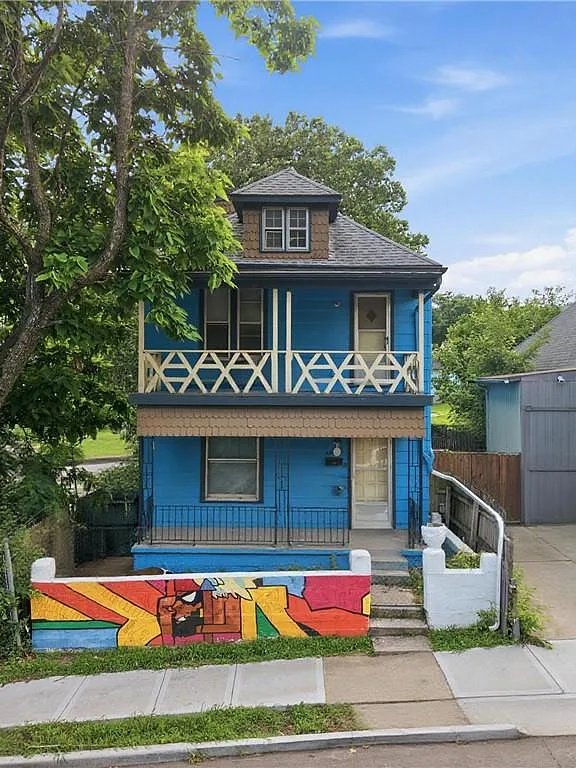 2336 Belleview Ave, Kansas City, MO 64108
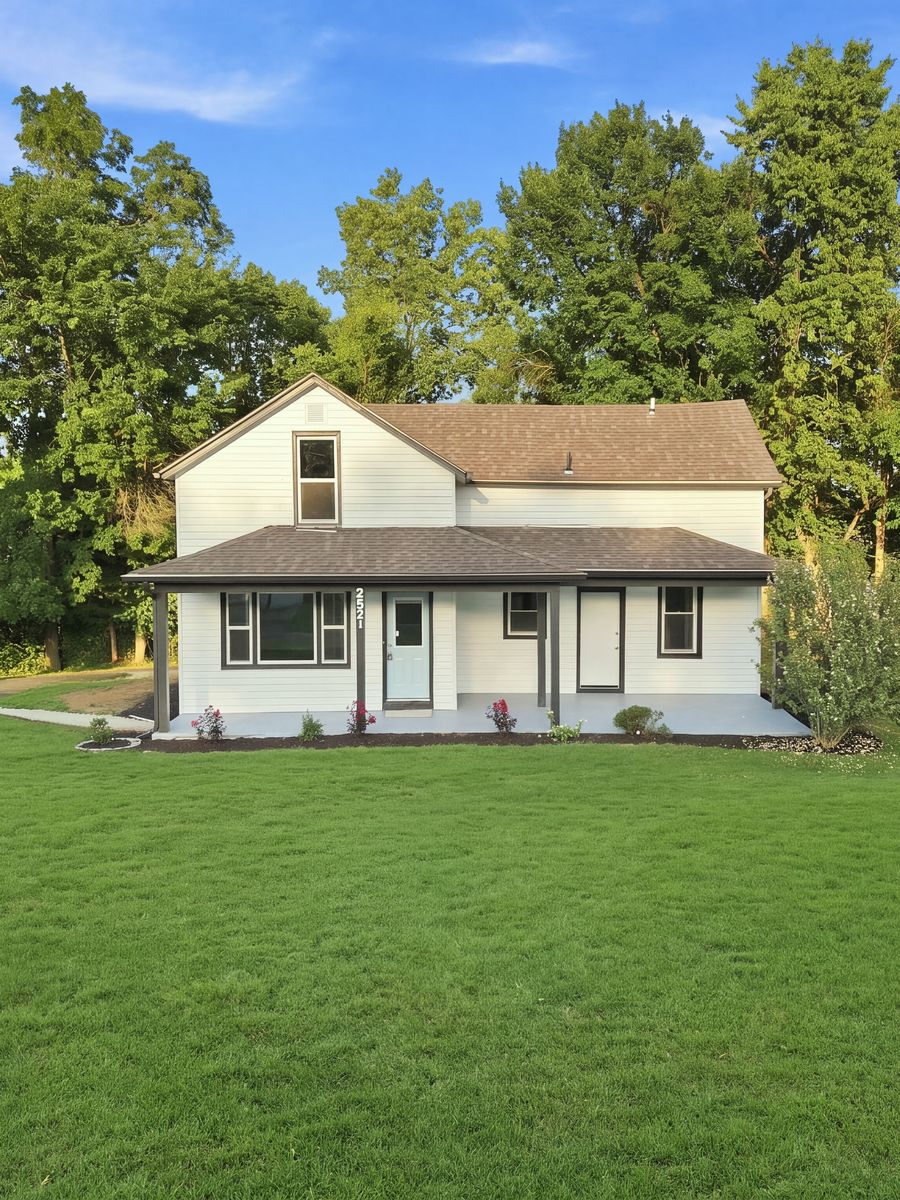 2421 N 72nd St, Kansas City, KS 66109
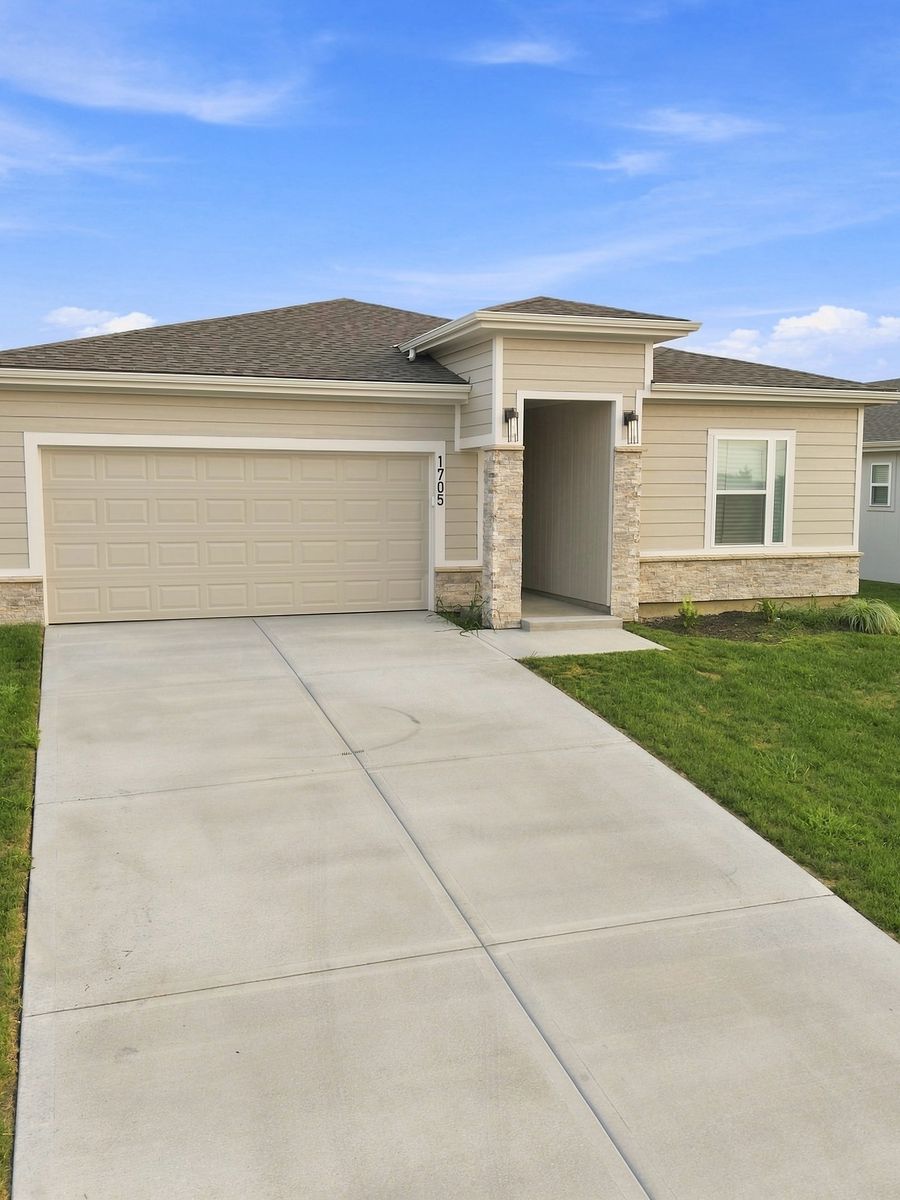 1705 NW 105th Ter, Kansas City, MO 64155